SHOW OVERVIEW
RETURN TO CASE STUDIES


Hannah Close
Neasden



Client: UK UKCPE c/o Aberdeen Standard Investments
Programme: 26 Weeks
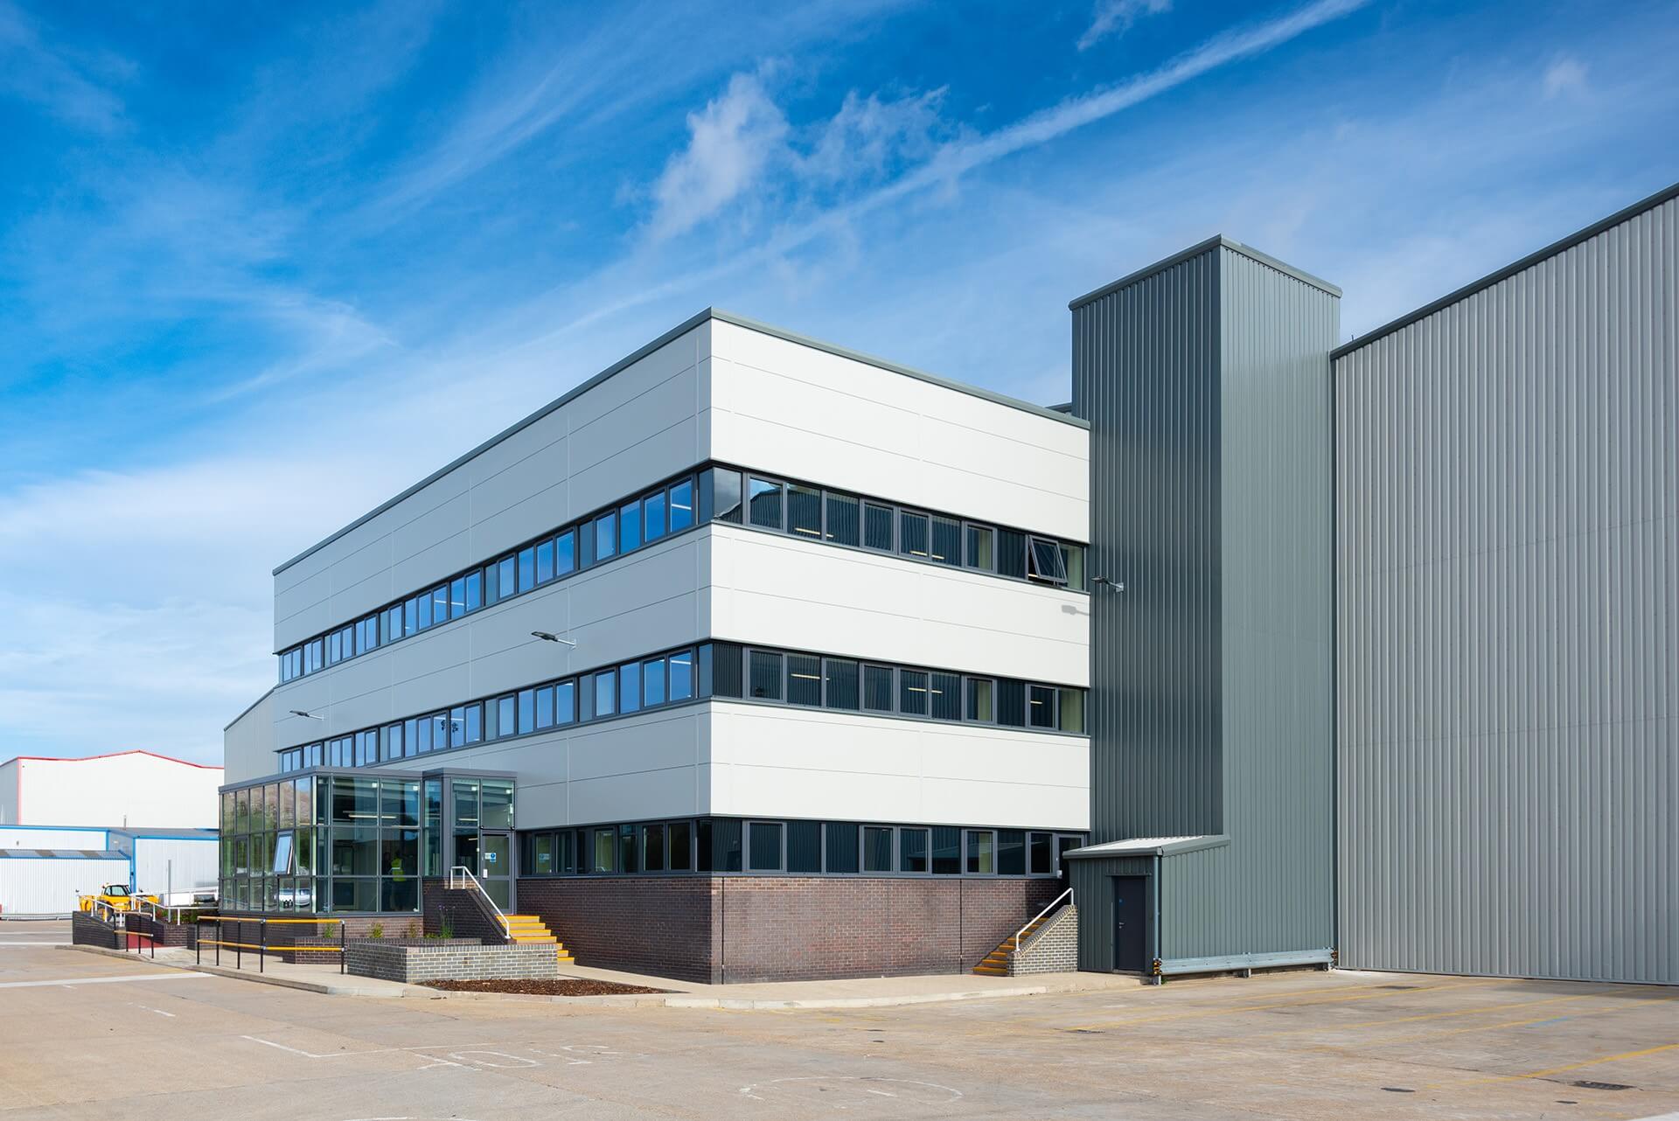
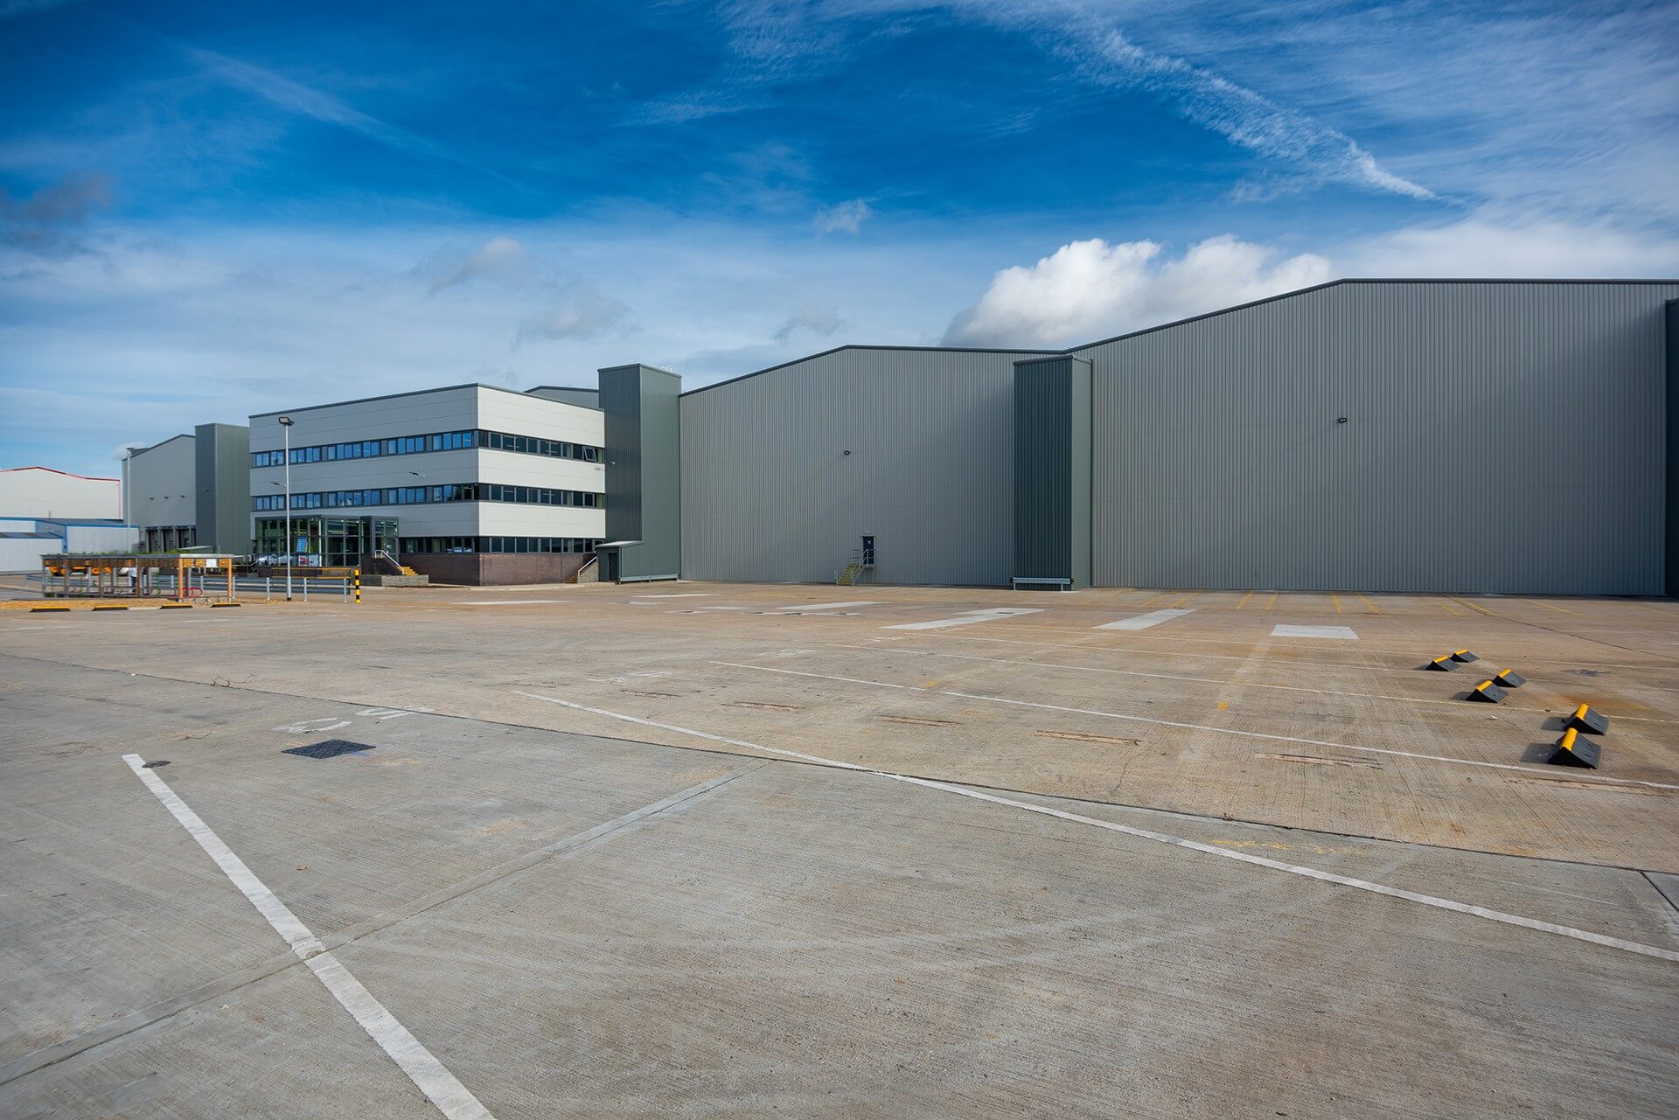
This project comprised the refurbishment of an existing facility delivering around 180,000 sq. ft. GIA.
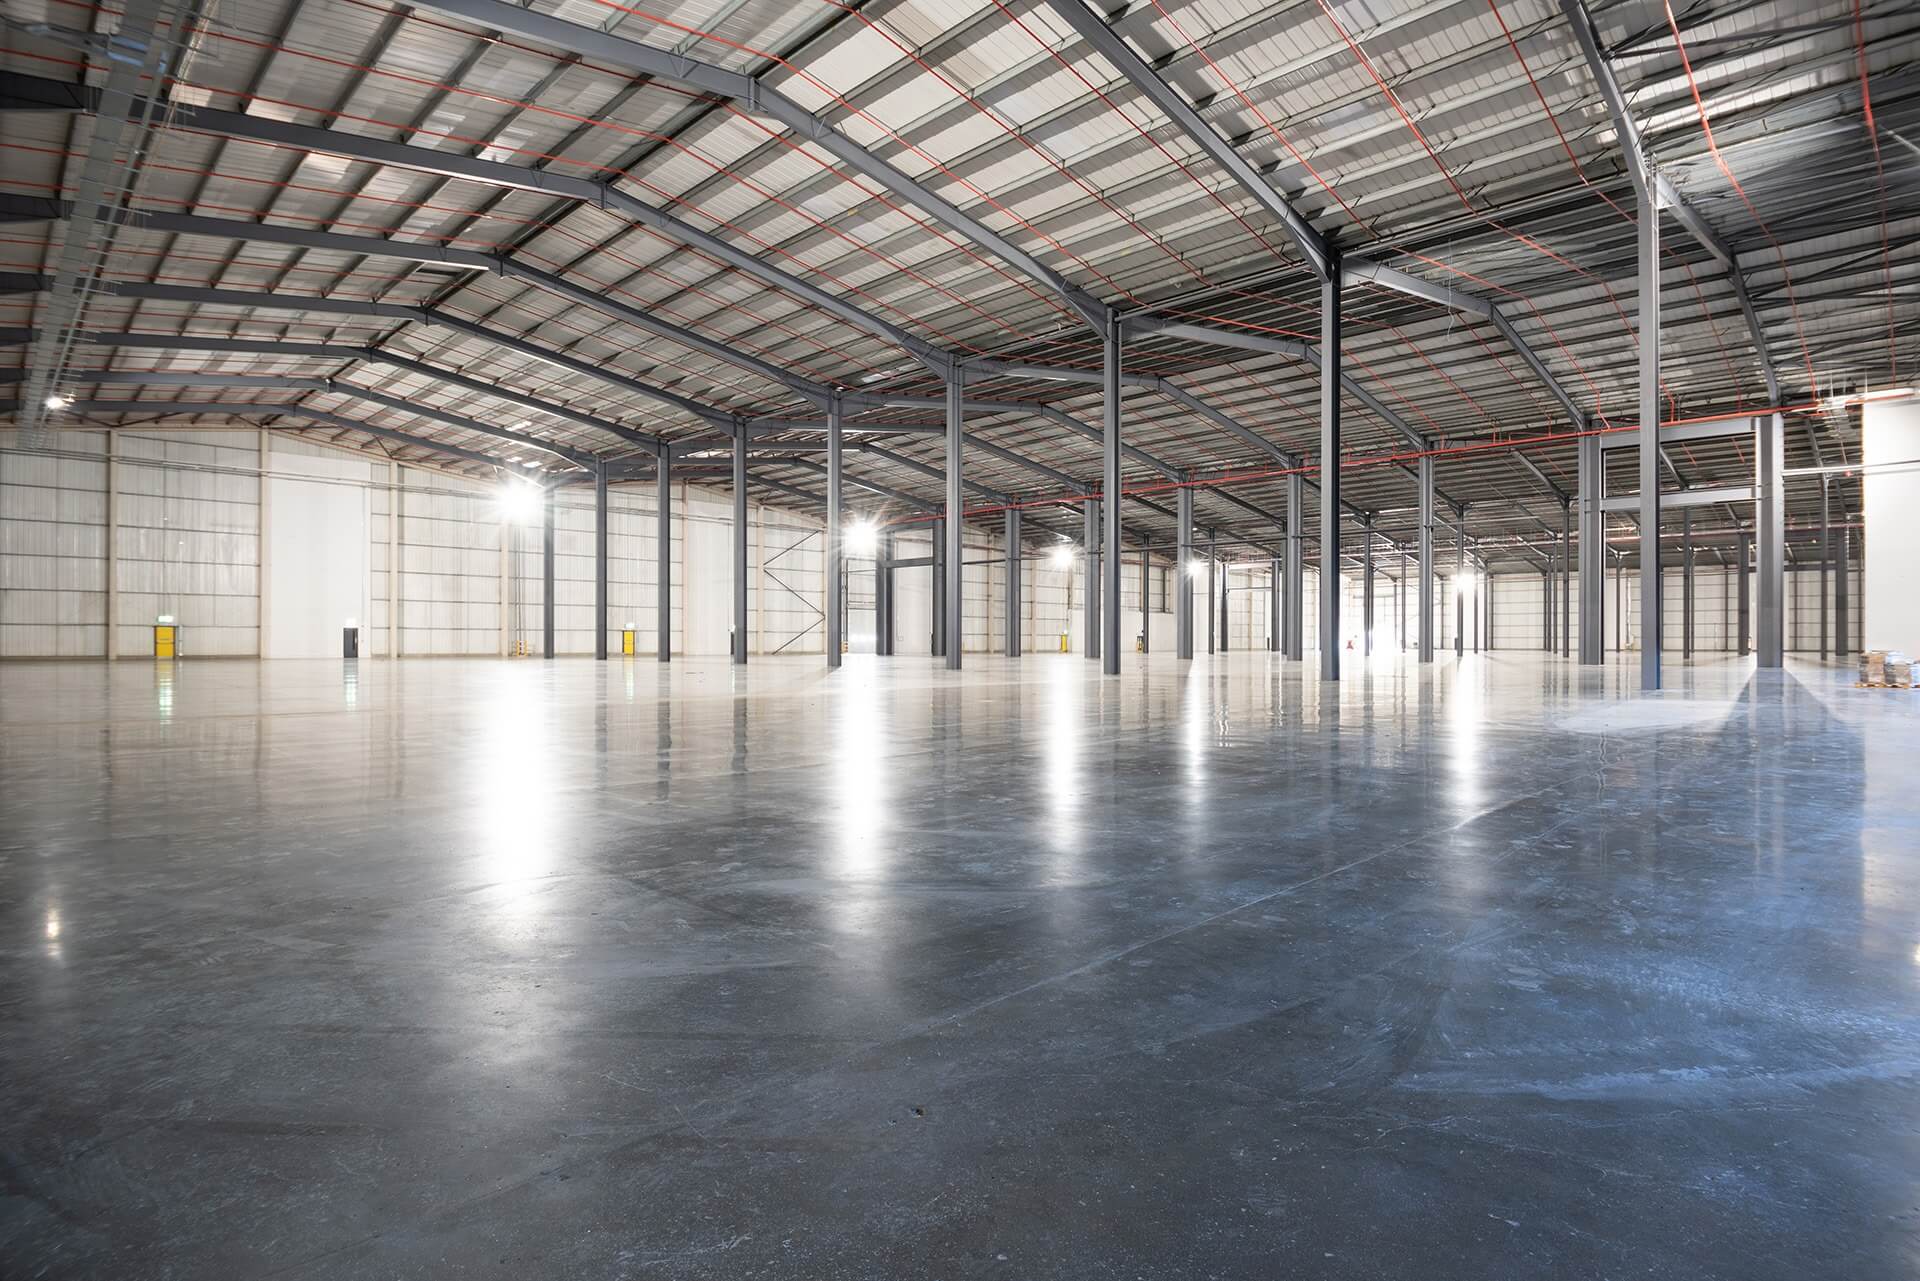
The works included the creation of a new internal slab to 60% of the warehouse floor area and an extensive strip out including M&E.
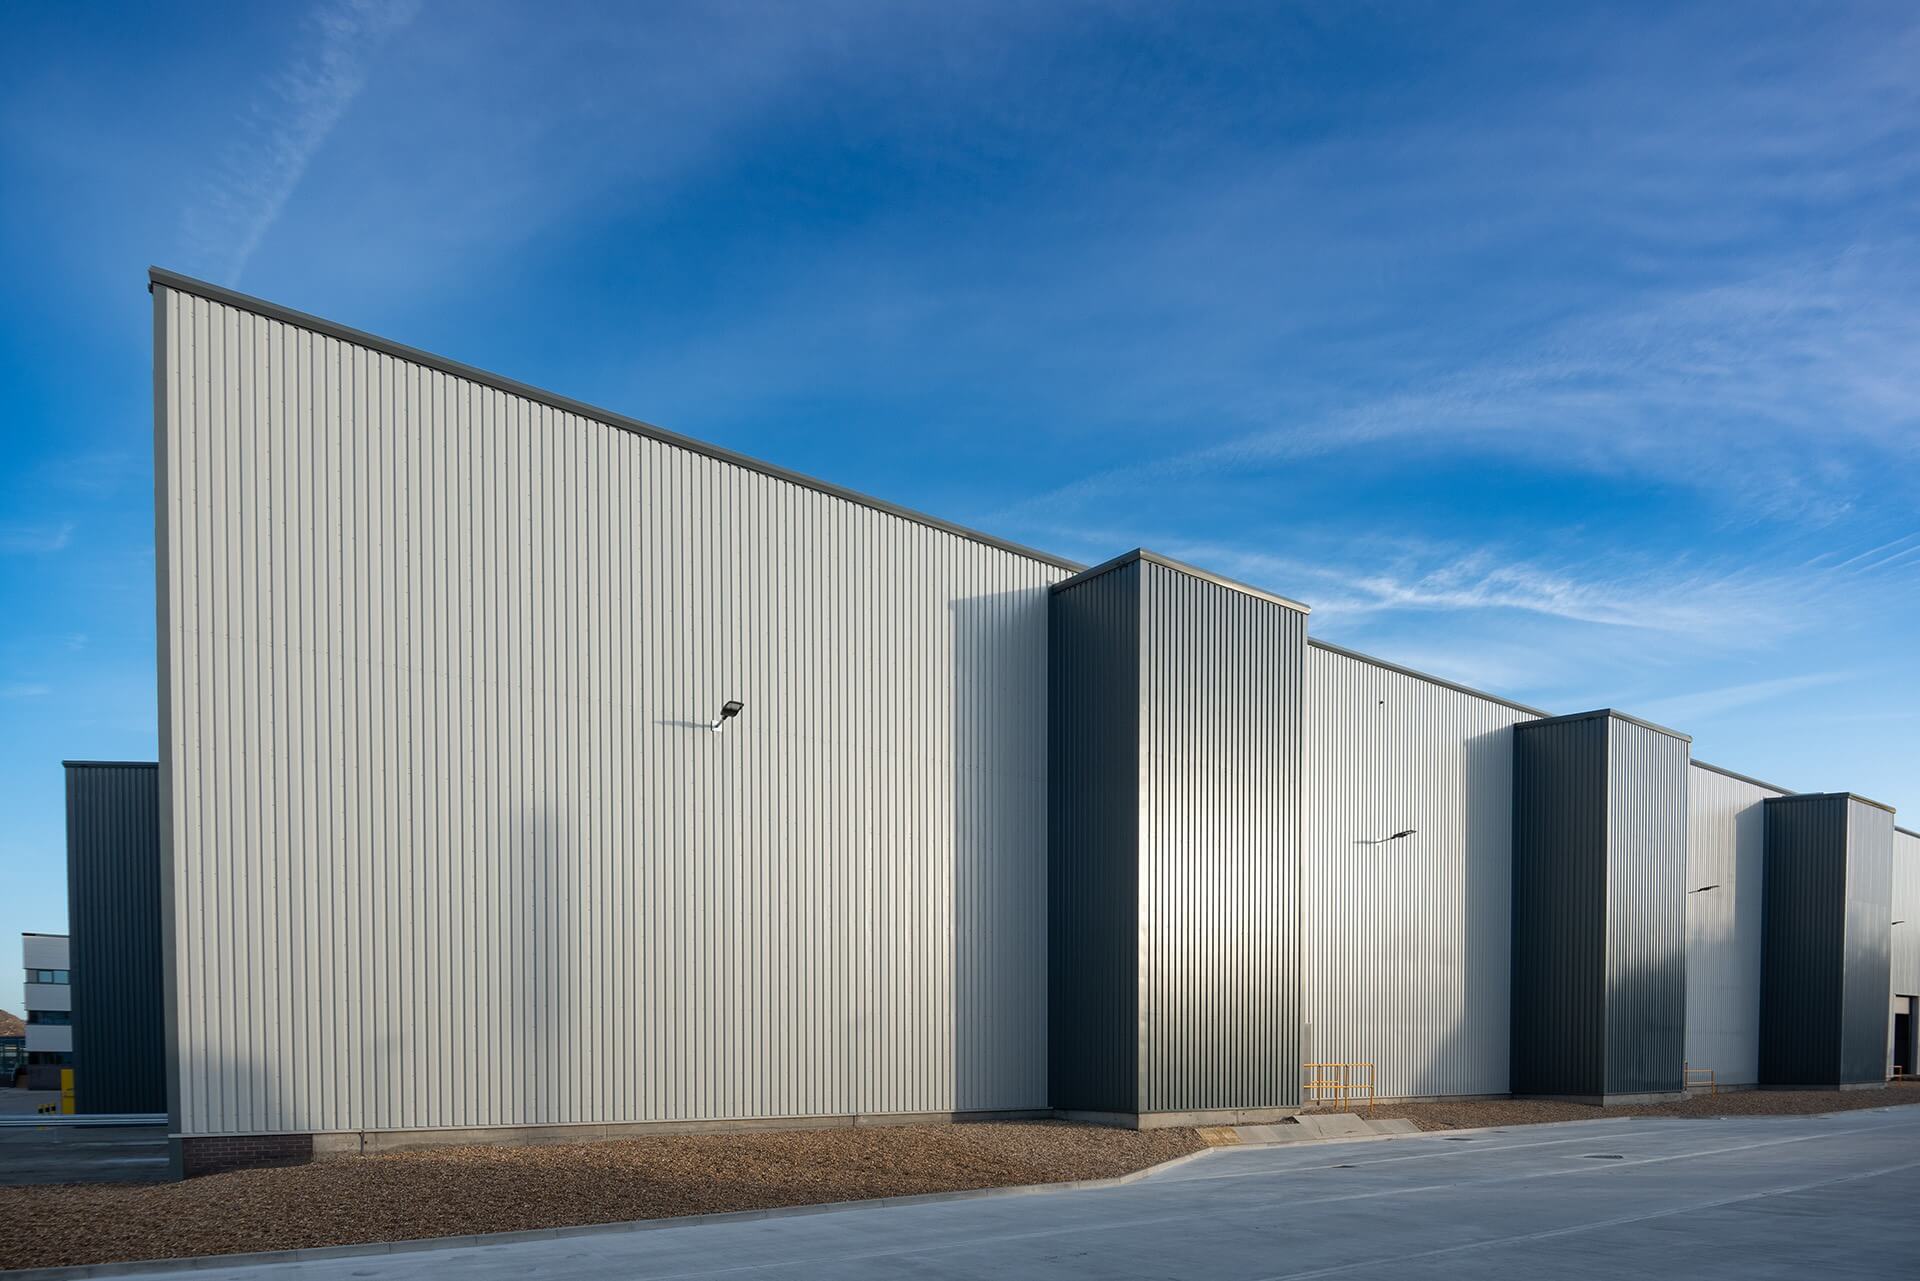
The building envelope was overclad, a new curtain walling system was installed, and new dock levellers and shelters were also added.
Improvements to external areas included a yard extension, new fencing and landscaping.

26
Weeks

180,000
SQ FT
| Client/End User: | UK UKCPE c/o Aberdeen Standard Investments |
| PM/Client: | TMD Building Consultancy |
| Architect/ Designer: | CHQ Architects |
| Engineer: | Fairhurst & KJ Tait |
| QS/Cost Consultant: | Feasibility Ltd. |
| Completed: | September 2019 |
| Programme: | 26 Weeks |
“This is the first project that we had undertaken with Glencar after they came highly recommended for the project. They did not disappoint. It was a difficult project due to the huge strip out element but they managed to complete the project in time and works were completed to a good standard. They offered a “can do” attitude to get the job done along with their key subcontractors. We are already talking to them about further projects.”
David Copsey, TMD Building Consultancy
OUR CUSTOMERS