SHOW OVERVIEW
RETURN TO CASE STUDIES


Hackney Bridge
Stratford

Client: LLDC
Programme: 35 Weeks
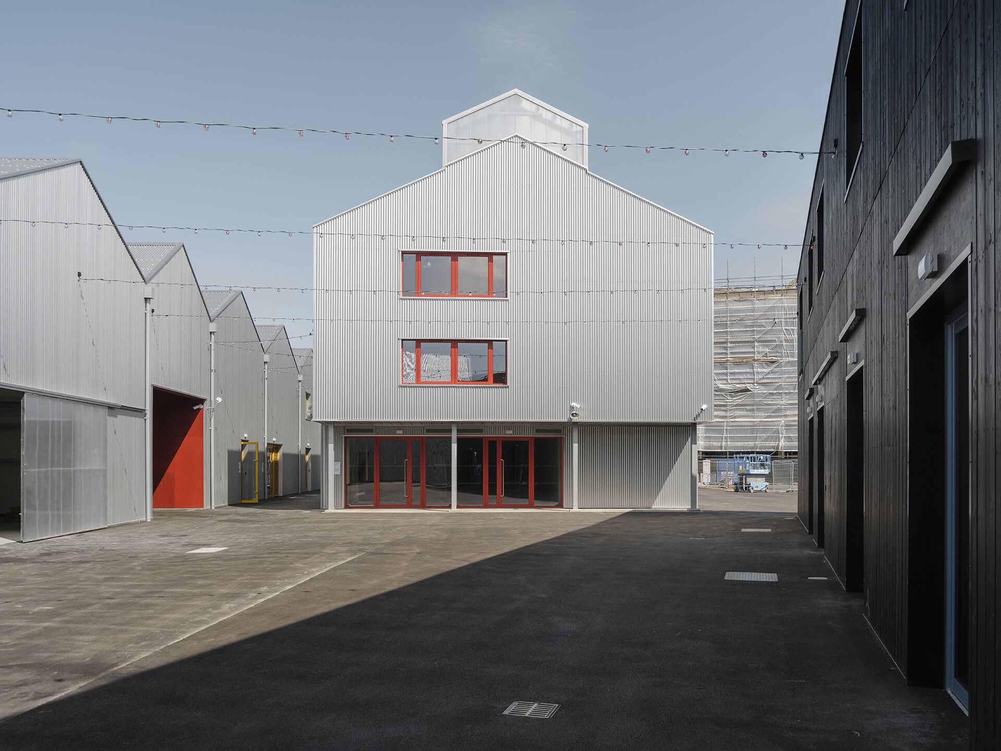
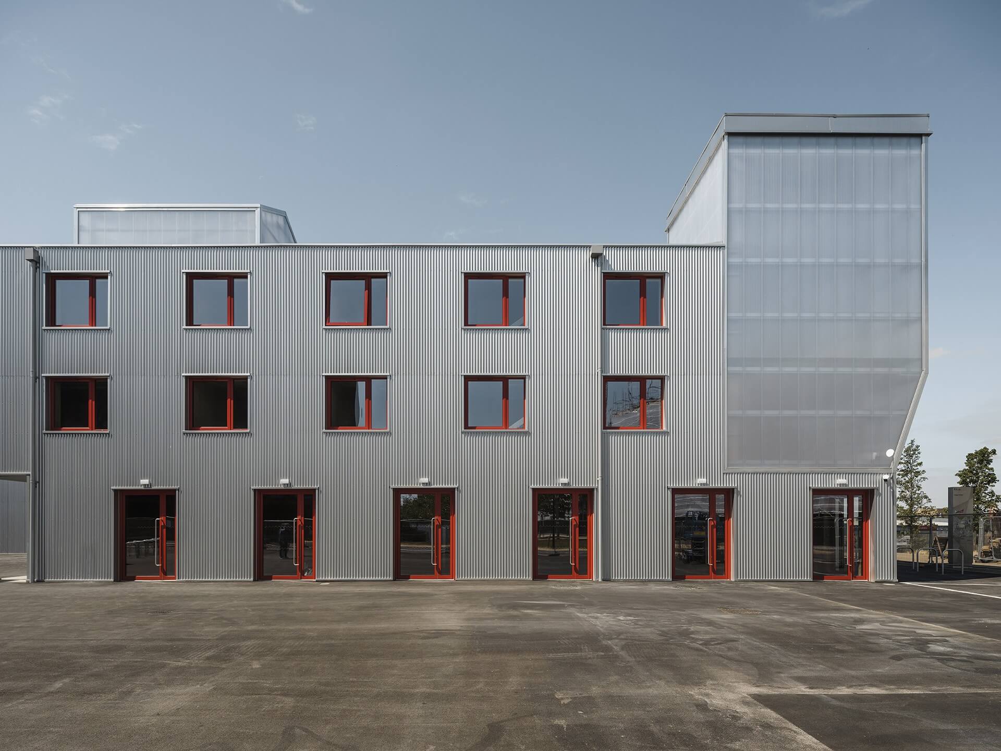
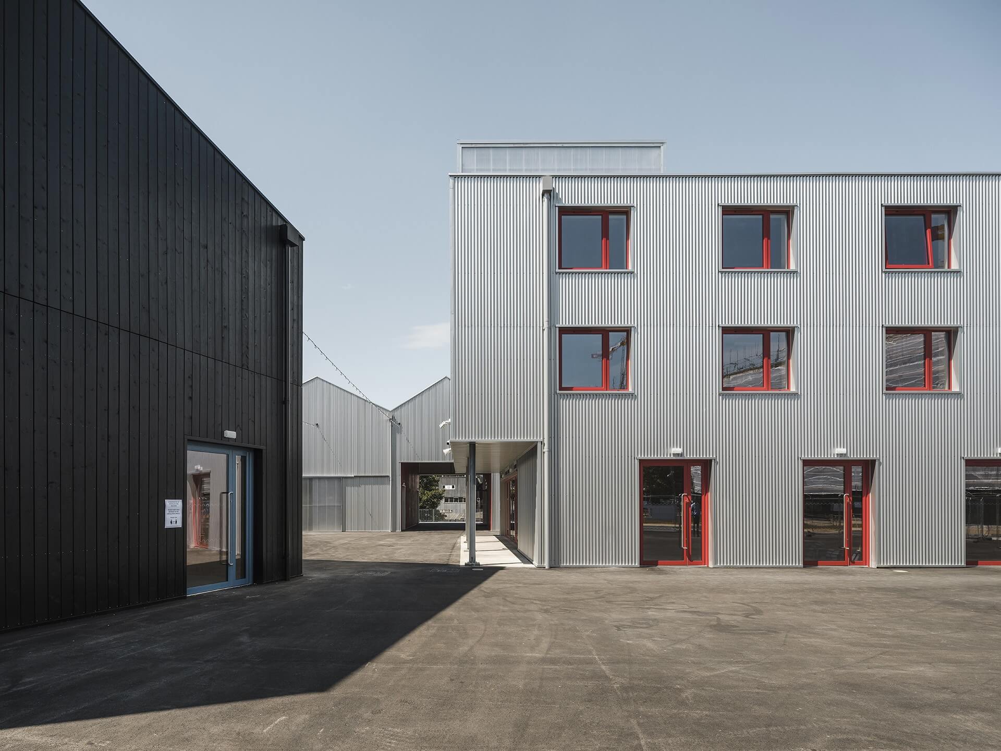
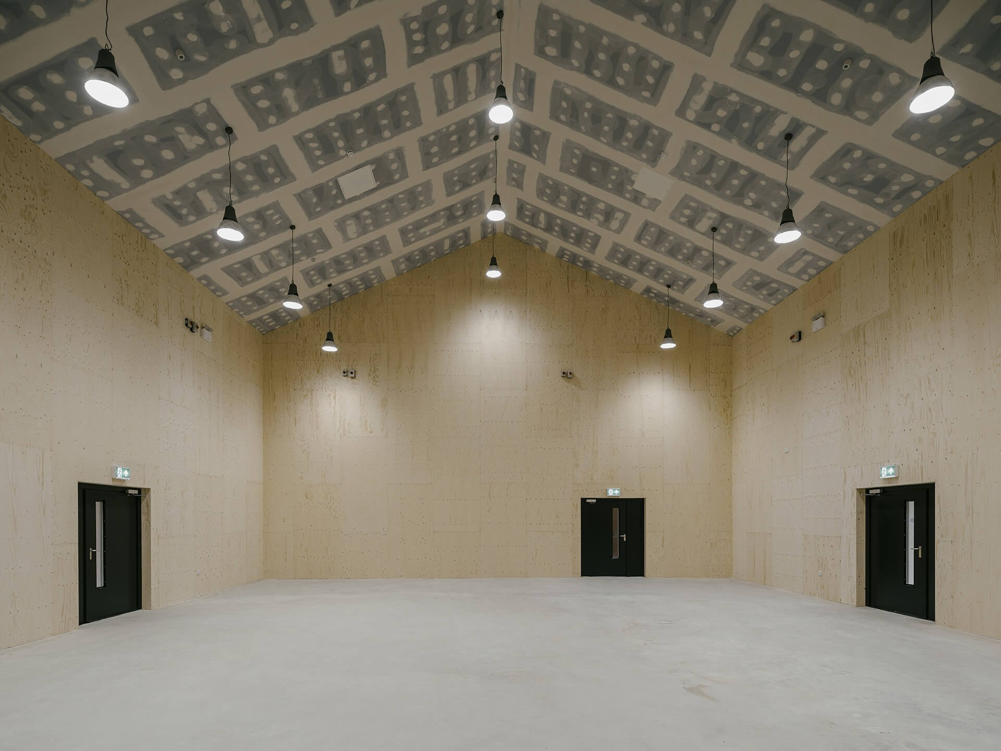
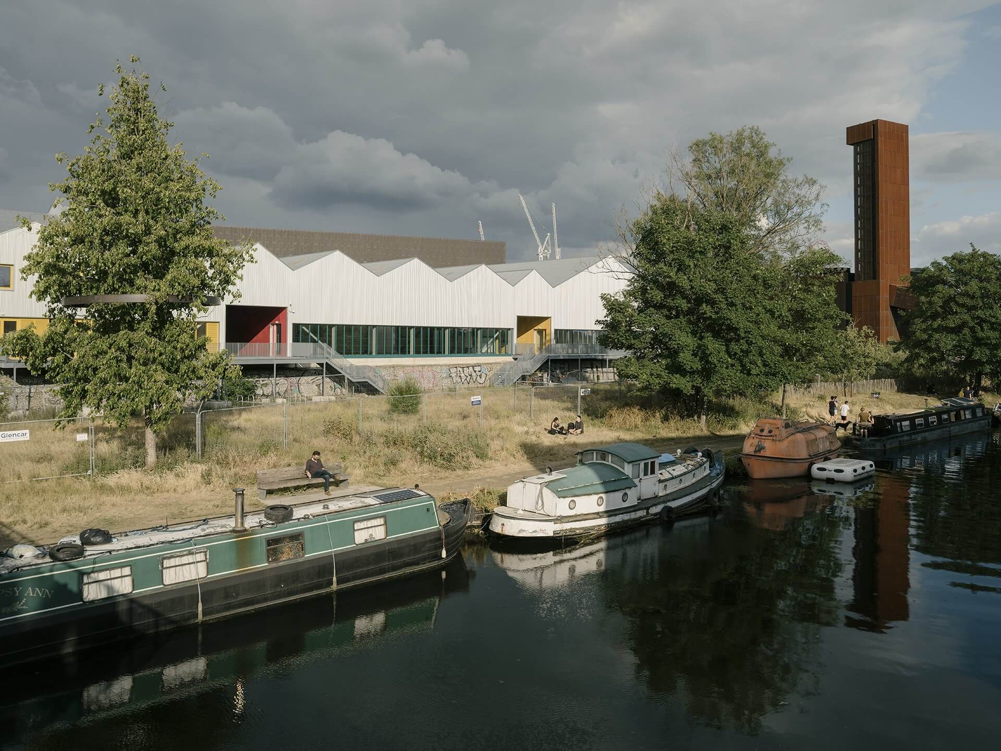
This exciting regeneration project saw Glencar create a 65,768 sq ft mixed use development on a temporarily vacant plot of land on Queen Elizabeth Olympic Park.
The project transformed the 6,110 sq m site into a cluster of affordable workspaces for small businesses, artists and makers, including community event space, and food, drink and retail markets. It also includes public indoor and outdoor spaces and communal facilities for local people to use and enjoy.

35
Weeks

65,768
SQ FT
| Client/End User: | LLDC |
| PM/Client: | Make Shift |
| Architect/Designer: | Carl Turner |
| Engineer: | Structure Workshop |
| QS/Cost Consultant: | CSA |
| Programme: | 35 Weeks |
“Glencar are without a doubt one of the best contractors we have worked with. They were both diligent and considerate in all their dealings thus creating a client relationship that was valuable to both parties. We would not hesitate to recommend them to others in the industry.”
Nathan Gee, Make Shift
RELATED CASE STUDIES
Hackney Bridge
Stratford
This exciting regeneration project saw Glencar create a 65,768 sq ft mixed use development on a temporarily vacant plot of land on Queen Elizabeth Olympic Park.
OUR CUSTOMERS